 Calibrate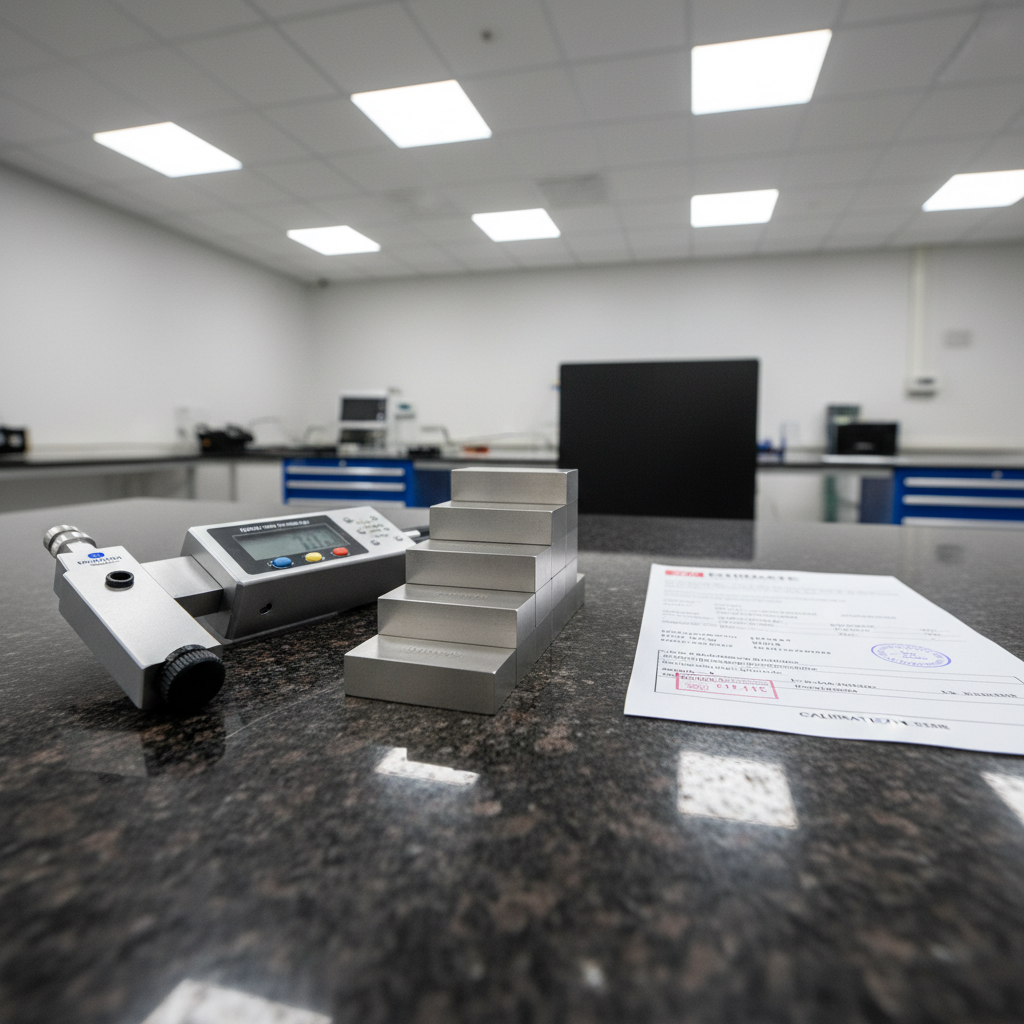
EveryMeasurement.Proven.
Precision calibration lab serving aerospace, pharmaceutical, and industrial clients. Traceable to NIST — documented to the decimal.
14+
Disciplines
48 hr rush
Turnaround
ISO/IEC 17025
Accreditation
Zero NCRs
Audit Findings
Accreditations & Standards
ISO/IEC 17025:2017
Accredited Lab
NIST Traceable
All Disciplines
AS9100 Rev D
Aerospace Ready
IATF 16949
Automotive Scope
ANSI/NCSL Z540
Metrology Standard
A2LA Member
Lab Accreditation
ISO/IEC 17025:2017
Accredited Lab
NIST Traceable
All Disciplines
AS9100 Rev D
Aerospace Ready
IATF 16949
Automotive Scope
ANSI/NCSL Z540
Metrology Standard
A2LA Member
Lab Accreditation
By The Numbers
Precision at Every Scale
14+
Calibration Disciplines
Dimensional · Pressure · Electrical · Temperature
48 hr
Rush Turnaround
Expedite available for critical shutdowns
±0.0001″
Dimensional Uncertainty
CMM-verified, full uncertainty budget
0
Audit Findings
Across 312 client quality audits in 2025
The Problem
Thermocouple Drift Threatens HACCP Records
A regional food processor's 17 Type-K thermocouples were reading up to 2.3°F high across their pasteurization line. With a scheduled FDA inspection in 72 hours, their quality manager discovered the drift during a pre-audit internal review — every batch record for the prior 90 days was potentially compromised.
The Resolution
17 Sensors. 48 Hours. Zero Findings.
Calibrate mobilized a field team within four hours. All 17 thermocouples were removed, calibrated against a NIST-traceable reference standard at 32°F, 165°F, and 212°F, and returned with individual uncertainty budgets (±0.4°F, k=2) and full calibration certificates. Corrective action documentation was included for the quality record.
17
Sensors Recalibrated
48 hr
Total Turnaround
0
FDA Findings
FDA inspection completed with zero nonconformances. The quality manager used the retroactive uncertainty analysis to demonstrate that all prior batch records remained within process limits despite the drift.
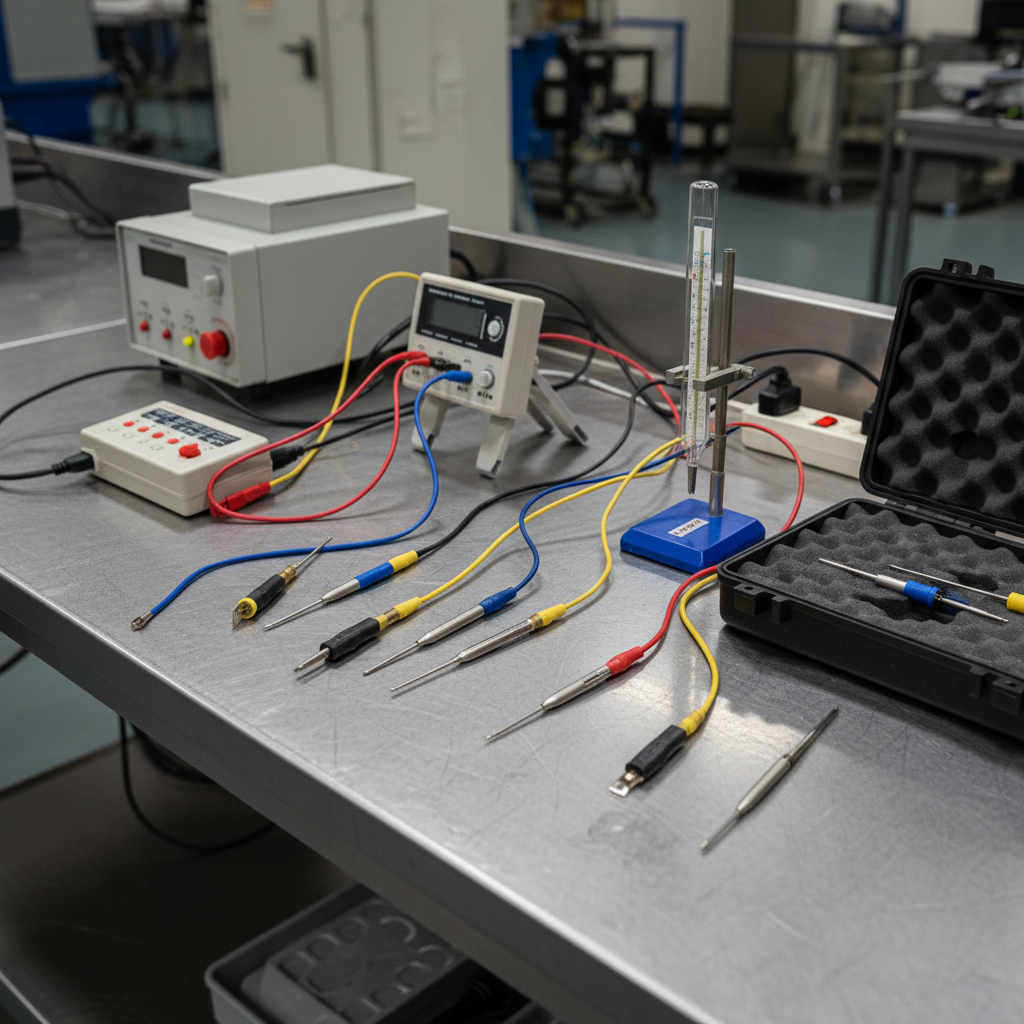
Food Manufacturing / HACCP Compliance
ISO/IEC 17025 Accredited
The Problem
AS9100 Audit in 30 Days — 140 Instruments Past Due
A Tier-2 aerospace machine shop discovered that 140 dimensional instruments — micrometers, bore gauges, height gauges, and CMM probes — had lapsed calibration dates. Their registrar's surveillance audit was 30 calendar days out. The quality director needed a complete, traceable calibration package, not just stickers.
The Resolution
Full Dimensional Lab Sweep, Documented to AS9100 Standard
Calibrate dispatched two metrologists with a calibrated transport case. All 140 instruments were processed at our lab, calibrated per ASME B89 and manufacturer specifications, with individual calibration records including as-found and as-left data, measurement uncertainty (U95), and NIST traceability statements. A master equipment list was delivered in the client's ERP-compatible format.
140
Instruments Cleared
18 days
Completed In
±0.0001″
CMM Uncertainty
AS9100 Rev D surveillance audit passed with commendation. The registrar specifically noted the completeness of the calibration records and uncertainty documentation as a best-practice example.
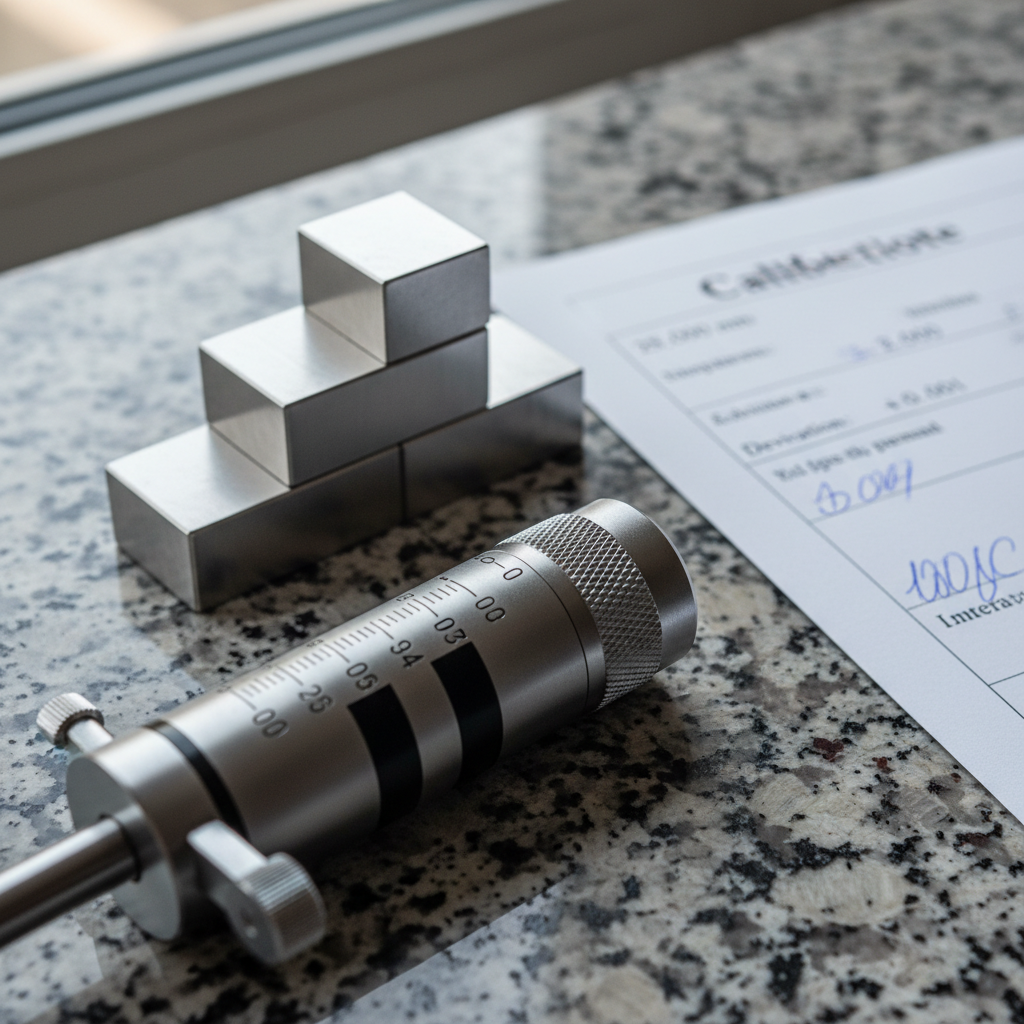
Aerospace Manufacturing / AS9100 Rev D
The Problem
Subsea Pressure Gauges Returning from 6-Month Deployment
A Gulf of Mexico operator shipped 34 pressure transducers and dial gauges back from a subsea wellhead system rated to 15,000 PSI. The instruments had been in continuous service for six months at depth. Certification was required before redeployment — and the offshore installation window was fixed at 21 days.
The Resolution
High-Pressure Calibration to 20,000 PSI, Traceability Intact
Calibrate's pressure lab performed as-found evaluation, full recalibration at 0–15,000 PSI in 10 increments, and as-left documentation for all 34 units. Four transducers showing hysteresis beyond tolerance were flagged, repaired in-house, and recalibrated. All certificates referenced the pressure lab's A2LA-accredited scope, covering subsea-rated equipment.
34
Transducers Processed
15K PSI
Working Range
14 days
Returned Early
All 30 serviceable units returned with full calibration packages 7 days ahead of the installation window. The 4 out-of-tolerance units were identified and replaced before deployment — preventing a potential wellhead incident.
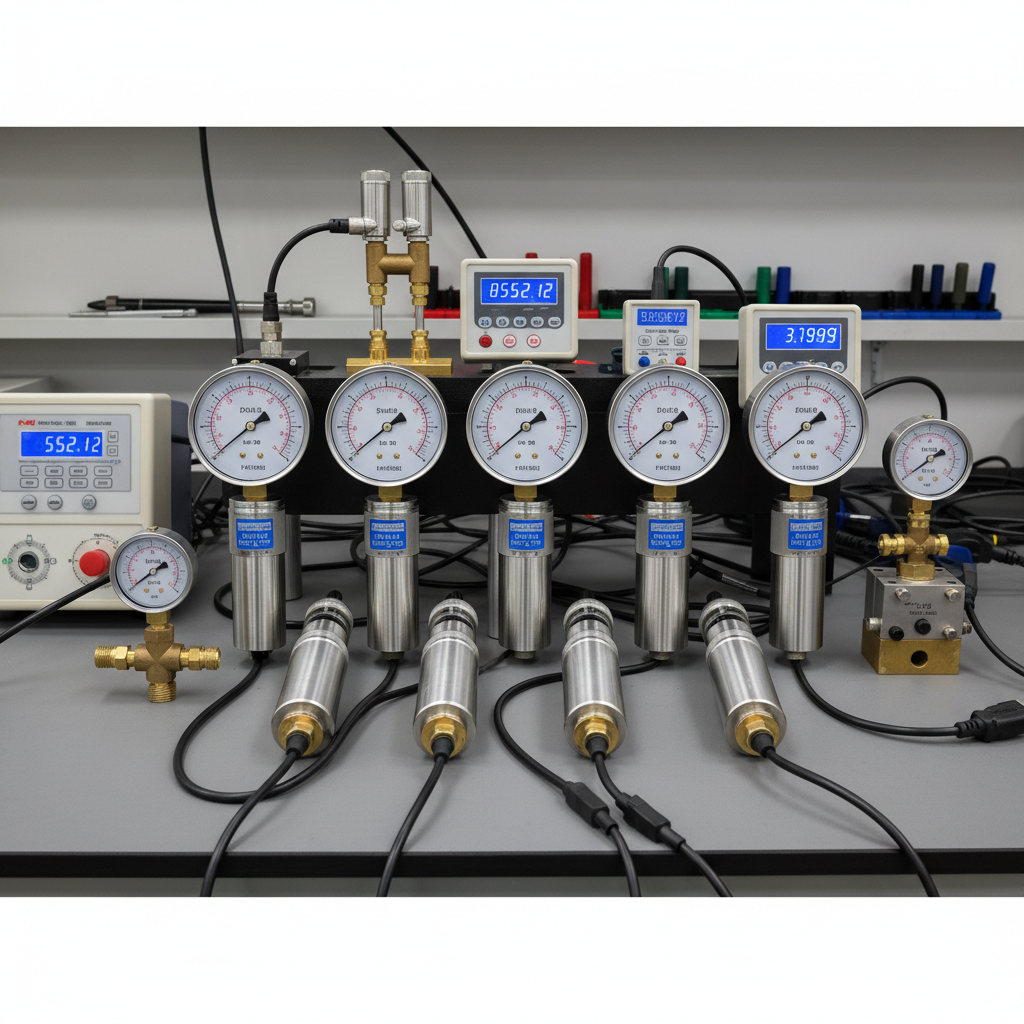
Oil & Gas / Subsea Operations
Free Pickup in the Tri-State Area
The Problem
Defense Contractor Electrical Standards Failing DCSA Audit Prep
A defense electronics manufacturer was preparing for a DCSA facility review. Their electrical metrology program — 89 instruments including precision DMMs, calibrators, and LCR meters — had been managed with a commercial-grade service provider whose certificates lacked the MIL-STD-45662 traceability statements required by their contract.
The Resolution
MIL-Spec Electrical Calibration with Defense-Grade Documentation
Calibrate's electrical lab recalibrated all 89 instruments to manufacturer accuracy specifications, generating calibration records that explicitly reference NIST traceability chains and include expanded uncertainty at k=2. Documentation was formatted to satisfy MIL-STD-45662A Section 6 requirements. A calibration program review memo was provided for inclusion in the DCSA audit package.
89
Instruments Certified
MIL-45662A
Documentation Standard
0 NCRs
DCSA Findings
DCSA facility review completed with zero nonconformances in the calibration program. The contracting officer noted the traceability documentation as fully compliant — the client retained their facility clearance without interruption.
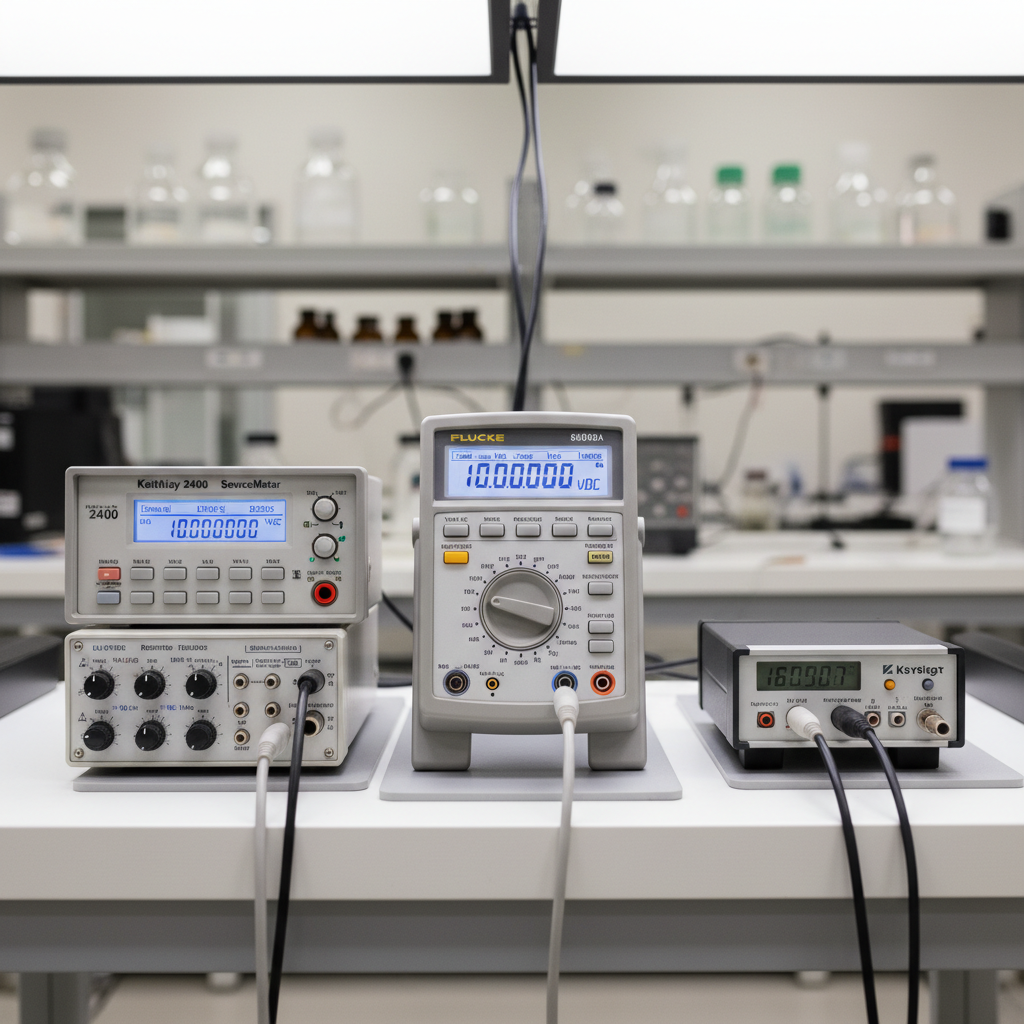
Defense Electronics / MIL-STD-45662
Your Next Audit Starts
With Certainty.
Send us your instrument list. We'll return a detailed quote with turnaround time, uncertainty specifications, and accreditation scope — before a single probe touches your equipment.
ISO/IEC 17025 Accredited